
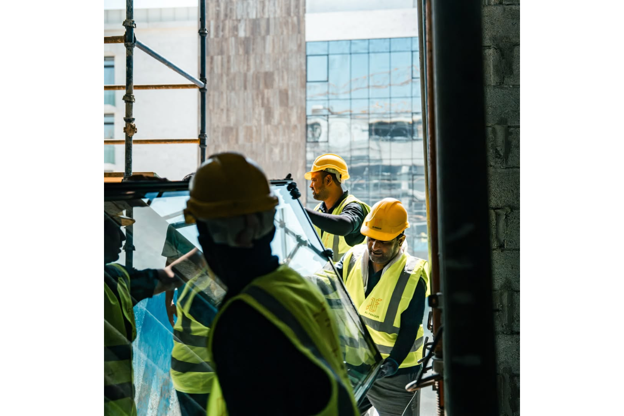
A building can be structurally finished long before it actually looks finished. That gap closes once the glazing goes in. At Nad Al Sheba, that final step was the glass installation, and much of the finished look came down to slim windows available in Dubai design, carried out with Al Fanous, a specialist in architectural glass and aluminium systems based in Dubai.
The Finishing Touch That Defines a Building
Glass installation is one of the last stages of any build, but it carries a disproportionate share of the final impression. At Nad Al Sheba, each panel was positioned to create clean facades, let in more daylight, and give the structure the refined finish that modern buildings are expected to have. A raw concrete frame reads as unfinished no matter how solid the underlying work is. Once the glazing goes in, the same structure reads as complete.
Why Slim Windows Suit This Kind of Build
Narrow frame glazing has become a common choice on projects like Nad Al Sheba, and the reasons come down to a few practical advantages that a slim window in Dubai brings to a build:
- More usable daylight, since thinner frames leave more room for glass and reduce the need for artificial lighting during the day
- Better use of space, with narrow profiles that suit tighter urban plots without sacrificing the view
- A cleaner, more minimalist look that fits the clean lines of contemporary Dubai architecture
- Stronger thermal performance, with insulation properties that help regulate indoor temperature and reduce utility costs
- Flexibility across project types, since the same window style works for residential towers, commercial buildings, and hospitality projects alike
A Process Built on Precision
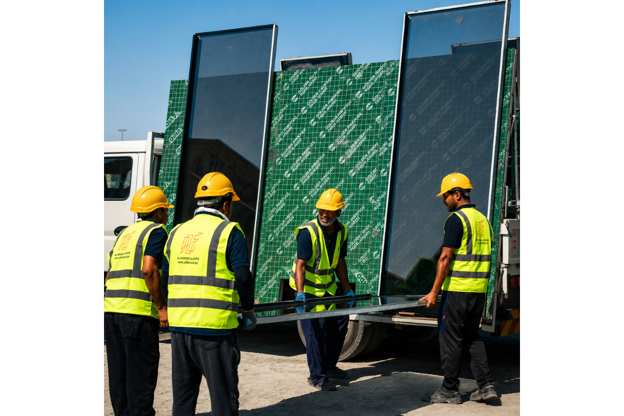
A seamless exterior does not happen by accident. It comes from planning, skilled installation, and attention to detail at every stage, from measuring each opening to setting the final panel. Al Fanous works across several configurations to match a building’s specific requirements, including fixed, sliding, casement, awning, and tilt and turn designs. That range makes it possible to keep the same look from slim windows in Dubai consistent across a facade while adjusting function panel by panel, whether a section needs to open for ventilation or stay fixed for an unbroken view.
Conclusion
Great architecture is not just built; it is finished, and the windows are often what carry that final impression. Nad Al Sheba shows what slim windows from Dubai finish can add to a project once every panel is in place, turning a structure that once read as a construction site into one that reads as complete.
Building owners and contractors planning a similar finish can get in touch with Al Fanous to discuss window configurations, glazing specifications, and installation timelines for their project. The team can be reached by phone at +971 6 5311421 or +971 52 283 7292, or by email at enquiry@alfanous.ae, to arrange a consultation.
