
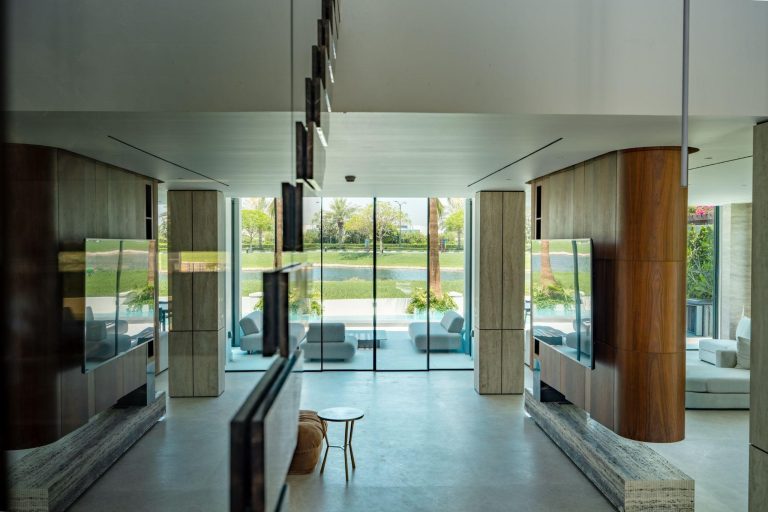
Our Jumeirah Golf Estate project is one where every element came together exactly as planned, from the first sketch to the final installation. The defining feature of this luxury villa is light, connecting warm, calm living spaces with views over the green fairways through a contemporary window system installed across every level of the property.
The project features contemporary windows, double-height structural walls, and ultra-slim sliding doors, all designed to block scorching heat while maximizing the entry of calm, natural light. The client had a clear vision from the outset, which made it possible to execute the plan without ambiguity along the way. This article walks through the villa, covering how a single contemporary window range transformed this property into a modern, sun-filled home.
Luxury living at Jumeirah Golf Estates
Jumeirah Golf Estates is more than a neighborhood. It is a world-class residential community built around two championship golf courses, with views stretching over open fairways and wide skies. The villas here are designed to make the most of that setting, and it was the primary goal we kept in mind throughout this project.
The villa itself is a multi-storied property with a clean, angular exterior: crisp white cladding, dark framing accents, and a layout oriented entirely toward the landscape. The contemporary window installation carries most of the visual weight in this design, which is exactly why getting the details right mattered so much.
Large-format glazing throughout the villa
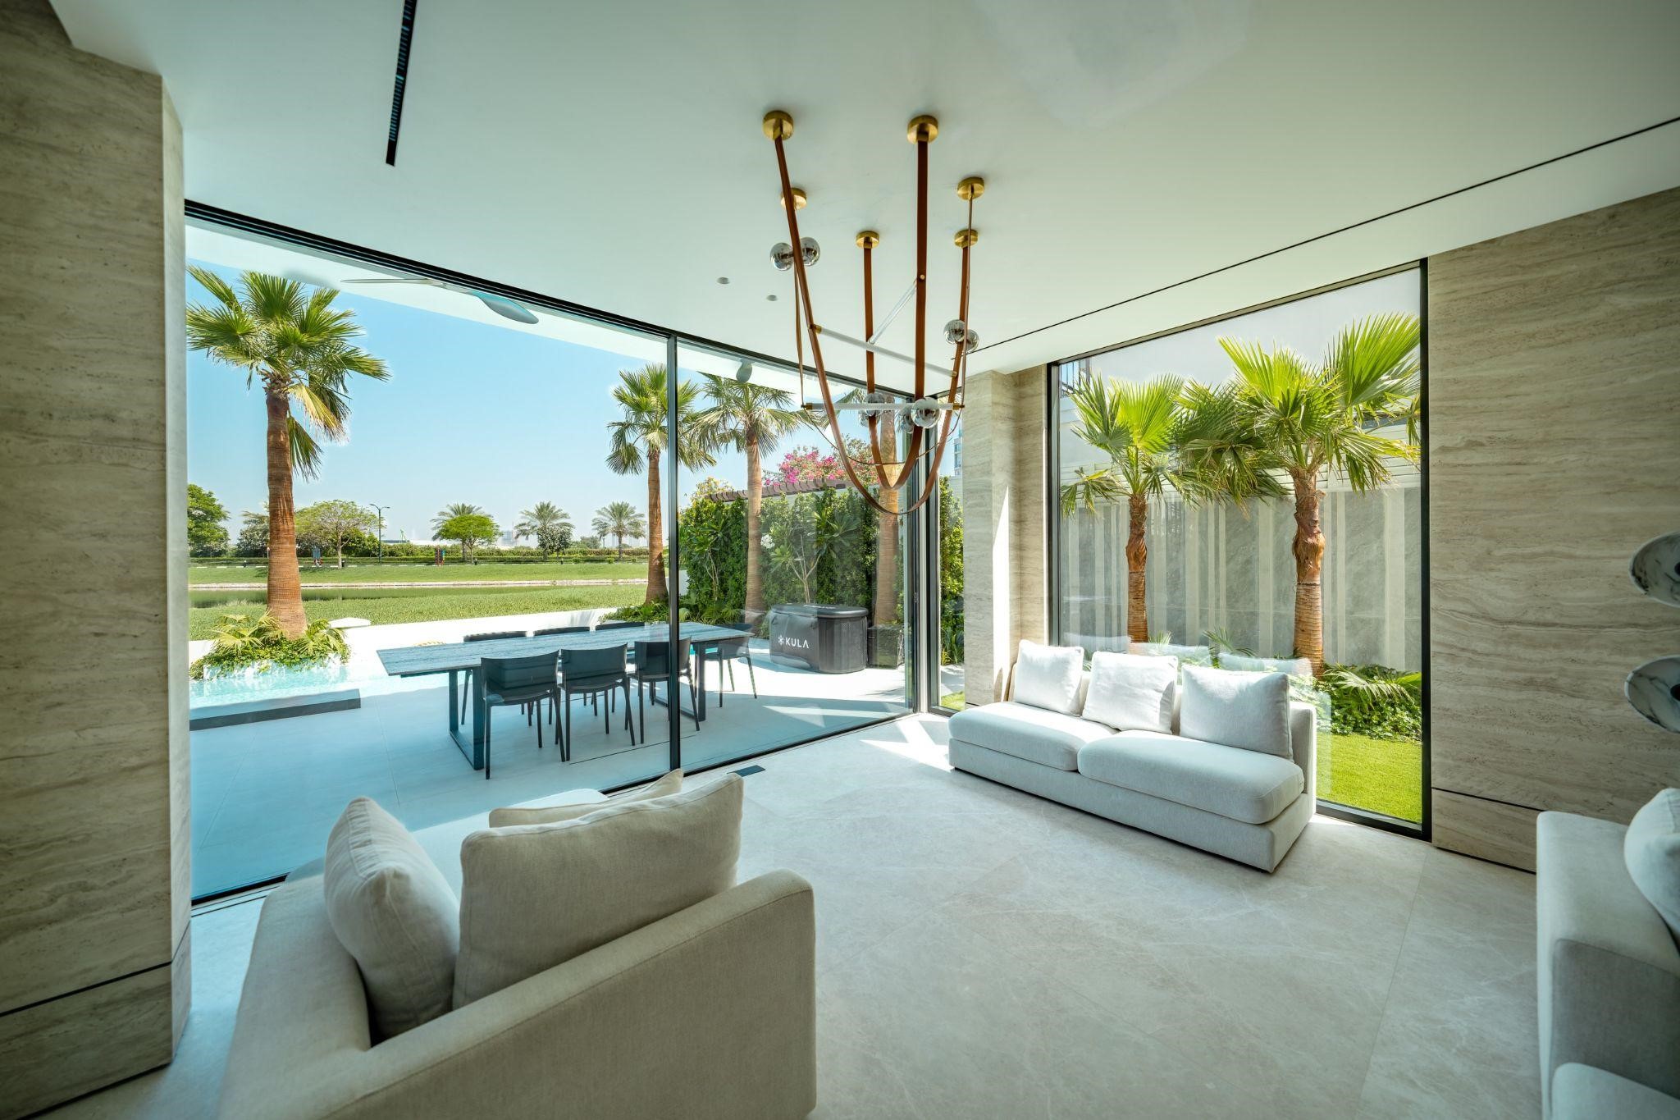
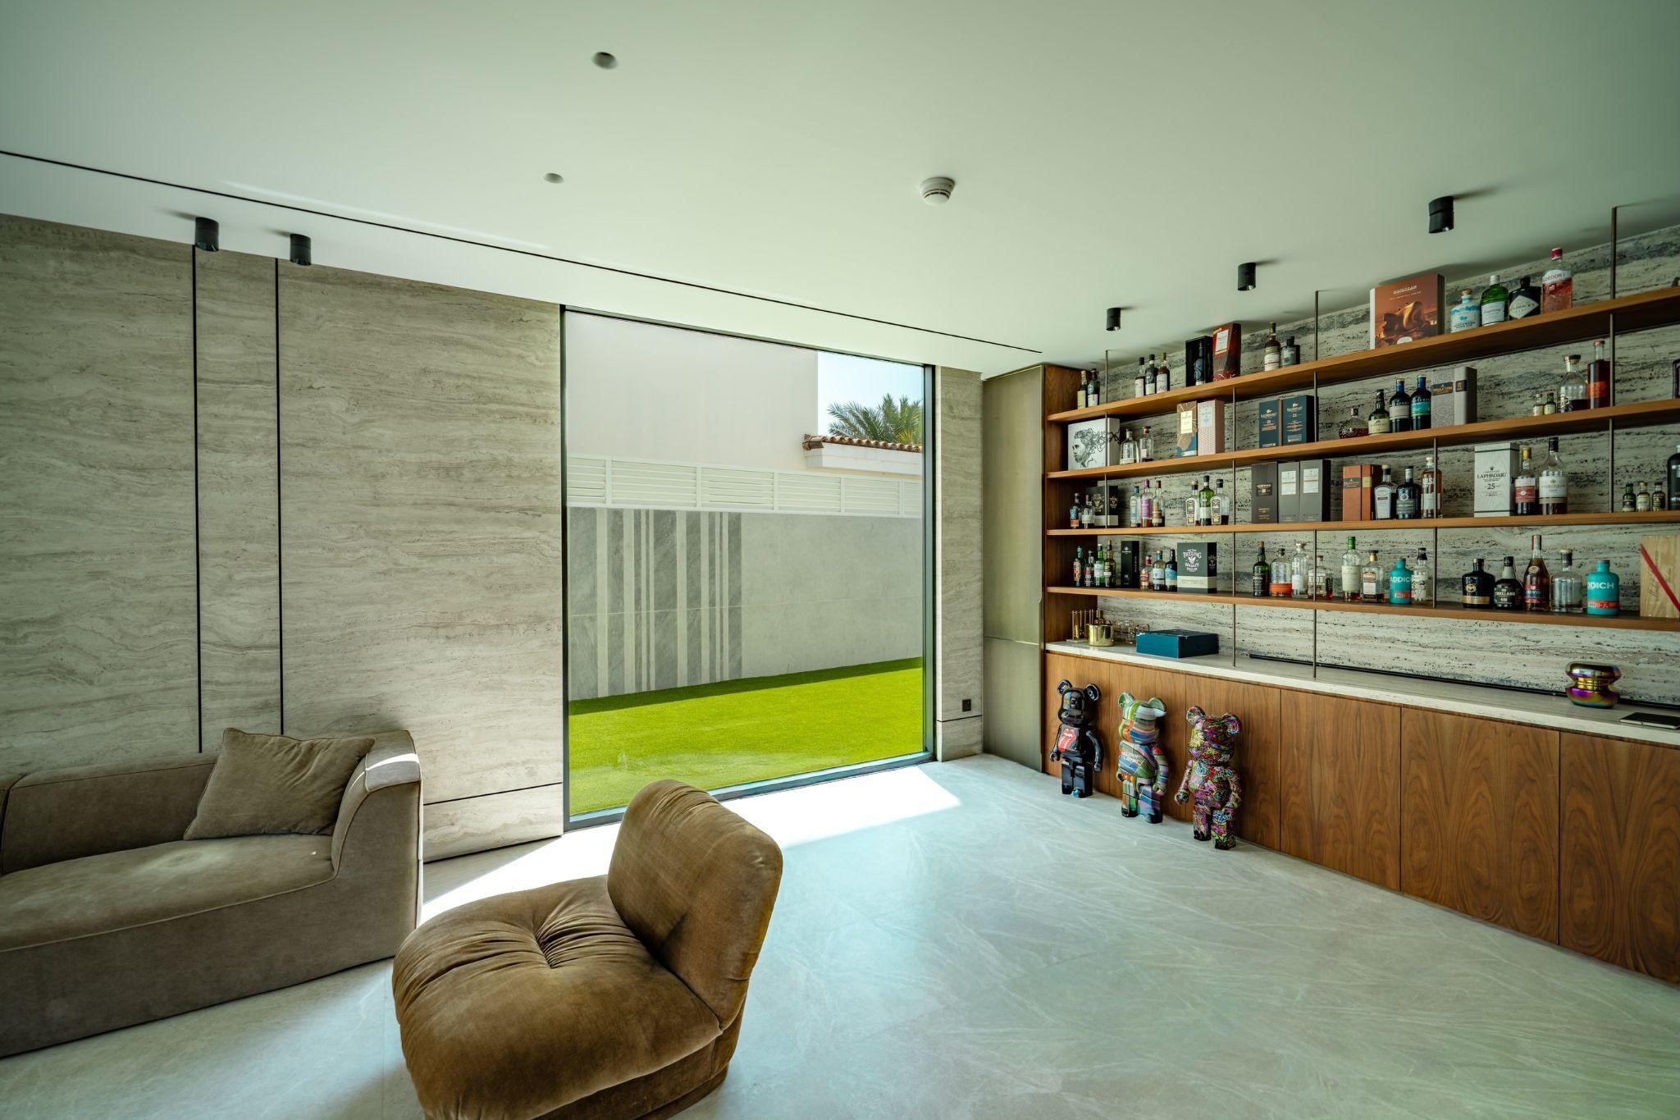
The scale of the openings in this residence rules out anything small. Large-format glazing runs across multiple levels, from tall fixed panels on the upper floors to wide sliding systems at ground level. In several areas, the glass spans floor to ceiling, a contemporary window detail that visually expands the living space.
One of the most striking features of the installation is how lean the frames are. Thin, precise aluminium profiles let the glass take center stage, keeping the view toward the golf course completely unobstructed for residents watching a game from inside.
Consistent design across every opening
The design language stays consistent across the entire property. Dark accent frames, contemporary window detailing, and careful alignment of horizontal and vertical lines across every floor all read as intentional, because they were planned that way from the start.
The contrast between the white cladding and the dark-framed glazing is visible from across the street, creating a strong exterior read and, as a side benefit, a facade that photographs well.
What was installed and why
The core of this project is our contemporary window range, chosen not just for its appearance but for how it performs day to day. The main characteristics of this contemporary window system are slim sightlines, thermally broken frames, and hardware built to operate smoothly over the long term.
On the upper levels, where fixed SAUC Minimal glazing was needed to bring in natural light without compromising the wall structure, we relied heavily on contemporary window units with no visible framing, keeping the panels clean against the facade. The selection was built to work both aesthetically and technically: since the property sits open and exposed to the elements, this decision keeps it protected while maintaining strong thermal performance.
Sliding doors: the large SAUC Minimal Fusion System sliding doors open the living space directly onto the outdoor terrace and garden. When fully opened, they disappear from view, creating a seamless connection between indoors and outdoors that effectively extends the living room outside. The sliding door system pairs closely with the contemporary window installation throughout, reinforcing the overall modern look.
Powder-coated aluminium frames: at the client’s request, we applied a dark Jotun Black powder coat in Sahara Grit finish across all frames, adding definition and visual weight to the design. This finish holds its color better than most alternatives even under Dubai’s extreme heat and sun exposure, and the coating process itself is quality-controlled at every stage.
How the installation process worked
- Site survey and measurements
- Fabrication of frames
- Delivery and installation sequencing
- Hardware fitting and adjustment
- Glass installation and sealing
- Hardware testing
- Final inspection and snagging
Getting started
The Jumeirah Golf Estate project shows what a contemporary window system can do when it is treated as the defining feature of a home rather than an afterthought. If you are planning a residential project that depends on natural light and unobstructed views, Al Fanous can help you find the right contemporary window solution for your site.
Get in touch with Al Fanous to discuss a contemporary window installation for your next project.
