
Hatta looks nothing like the rest of the UAE. Its quiet, rugged mountain landscape stands apart from Dubai’s skyline, and building in that environment calls for architectural solutions that respect the terrain without giving up modern comfort. Our latest project in Hatta Masfout shows how a Slim Window in Dubai system can turn a private residential space into an open, light-filled home that works with its surroundings instead of against them.
In a project like this, the windows and doors are what make or break the design. The wrong frames, proportions, or glass can block the view, cut the light, and leave the architecture fighting the landscape rather than complementing it. That understanding of both site and design is what brought this project to Al Fanous, where we used a glazing strategy built to remove the visual boundary between the interior and the outdoors.
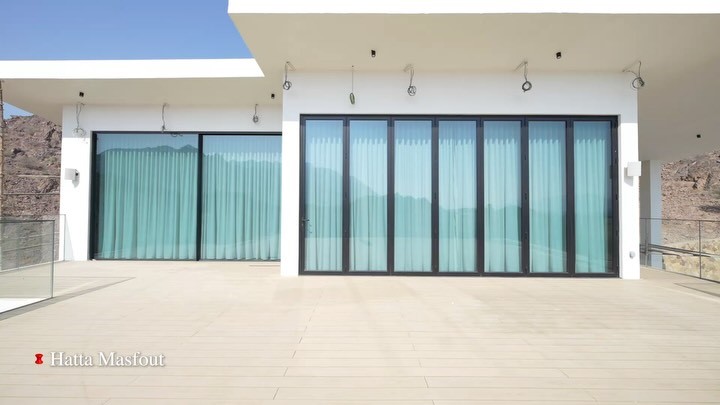
This article walks through the Hatta Masfout project in detail: what was installed, why those choices were made, and what the finished result looks like.
Why Hatta changes everything
Hatta is one of Dubai’s most striking landscapes, defined by stone outcroppings, date palms, dry wadis, and sharp ridge lines rather than skyscrapers. That absence of a conventional skyline is exactly why designing a luxury villa here presents a different set of challenges than a typical Dubai residential project.
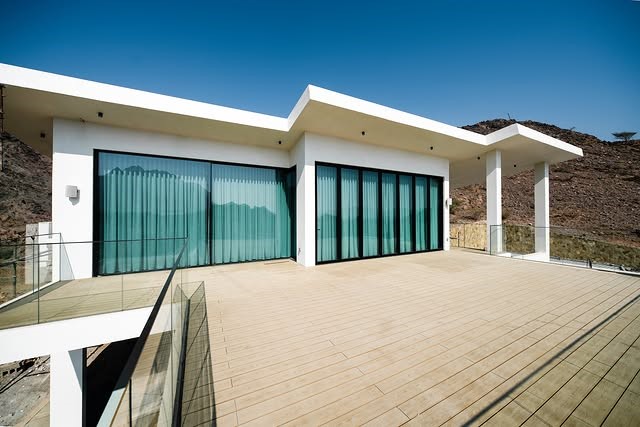
Building in Hatta means designing around what is already there. Our client wanted every room to feel directly connected to the surrounding peaks, so the villa follows a clean, modern line: flat rooflines, strong geometric volumes, and a neutral exterior palette. We built the design around our Slim Window in Dubai system, pairing ultra-narrow frame profiles with high-capacity structural glass so the glazing sits calmly within the landscape instead of competing with it.
What was installed: the Slim Window in Dubai system at the core
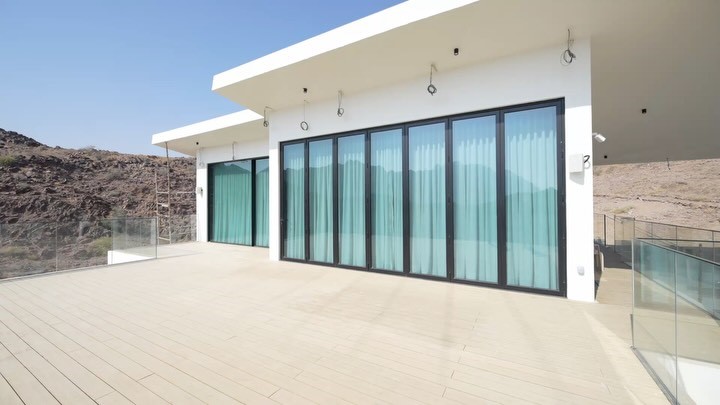
The Slim Window in Dubai system is the core concept behind this project. In the videos and photos of the finished villa, the amount of glass relative to visible frame is the first thing that stands out, and that ratio was entirely intentional.
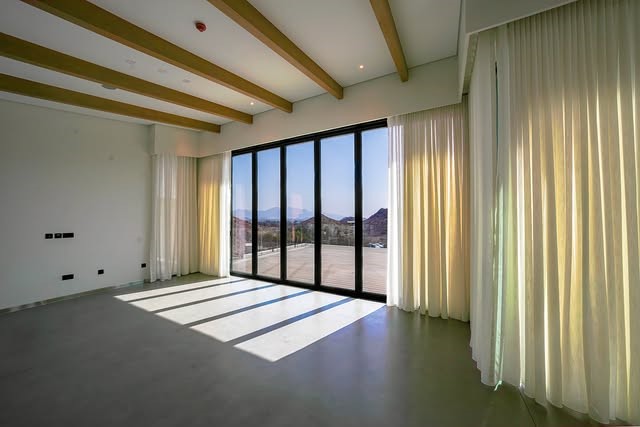
We installed this system across multiple elevations of the villa because it creates a near-seamless connection between inside and out. Standing in the main living area, the effect is close to looking at a framed photograph of the mountains, with the thin aluminium profile barely visible at the edges.
Key features of the system
- Barely noticeable sightlines: the aluminum frames are narrow enough that they do not interrupt the view.
- Thermal performance: thermally broken frames limit heat transfer and keep interiors comfortable through the region’s warmer months.
- Structural integrity: despite their slim profile, the frames are engineered to handle wind loads and temperature fluctuations typical of a mountain climate.
- Clean aesthetics: the system leaves no bulky outer casing or heavy hardware visible from outside.
Living area:
The main living area opens directly onto the mountainside, with full-height Slim Window in Dubai units running the width of the wall. In the late afternoon, the space fills with warm, directional light without harsh glare, thanks to the quality of the glazing. Light-colored floors bounce that light back through the room, making the space feel larger than the blueprint suggests. Frames throughout the living area are finished in matte dark tones, giving the windows presence against the lighter interior walls without adding visual weight.
Exterior facade:
From the outside, the property presents as a balance of glass. Every opening uses the same profile depth, color, and sightline width, which is what makes the facade look intentional rather than assembled piece by piece. Keeping that alignment consistent across levels took careful coordination, particularly on a villa with custom opening sizes rather than a standard blueprint.
Getting Started
The Hatta Masfout project shows what is possible when glazing is treated as part of the landscape rather than a barrier to it. If you are planning a residential project in Hatta or elsewhere in the UAE, a Slim Window in Dubai system from Al Fanous can open up mountain, desert, or skyline views without compromising on thermal performance or structural integrity.
Get in touch with Al Fanous to discuss a Slim Window in Dubai system for your next project.
